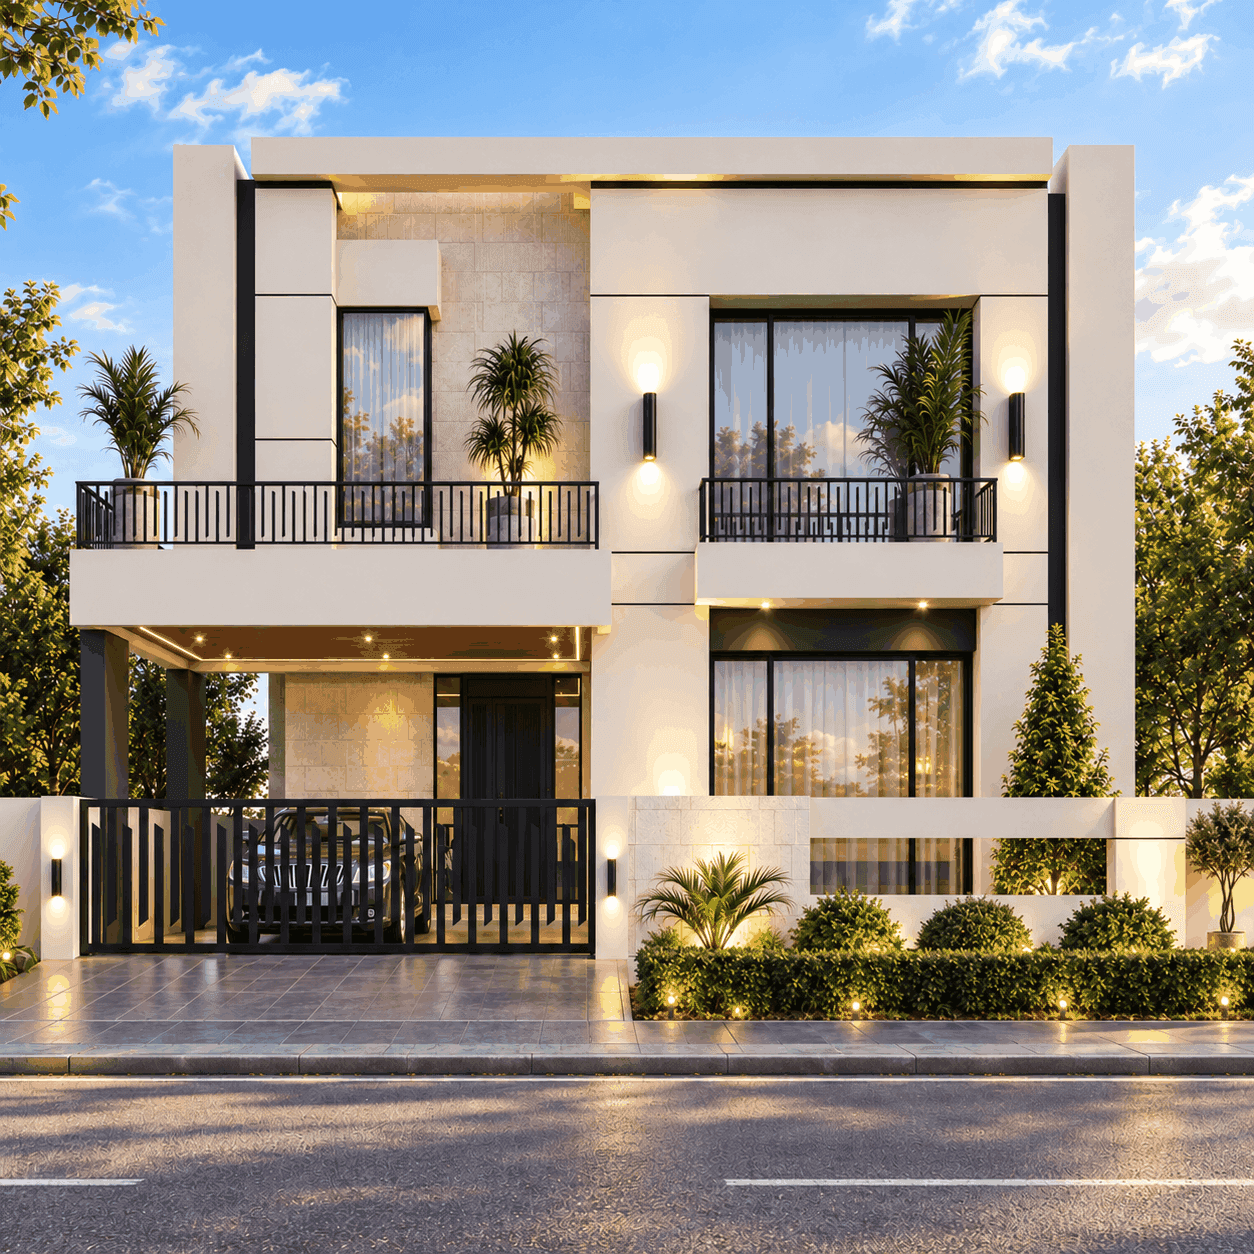
Ground Floor
1,628 Sq. Ft.
First Floor
1,475 Sq. Ft.
Mumty Floor
296 Sq. Ft.
9 Marla Executive Villa
An executive 5-bedroom residence spanning 3,399 sq. ft. on a generous 37'-6" × 54'-0" plot, complete with a side-by-side 2-car porch, central daylight patio, and a flagship master suite featuring a private Jacuzzi.
Plot Dimensions
37'-6" × 54'-0" (225 Sq. Yds.)
Total Covered Area
3,399 Sq. Ft.
Bedrooms
5 Bedrooms (2+3)
Bathrooms
6 Bathrooms + Powder (Master Jacuzzi)
Car Porch
2-Car Porch (16'-7½" × 16'-9")
Kitchen Spaces
Spacious Main Kitchen (12'-4½" × 9'-4½")
9 Marla Floor-by-Floor Architectural Layout
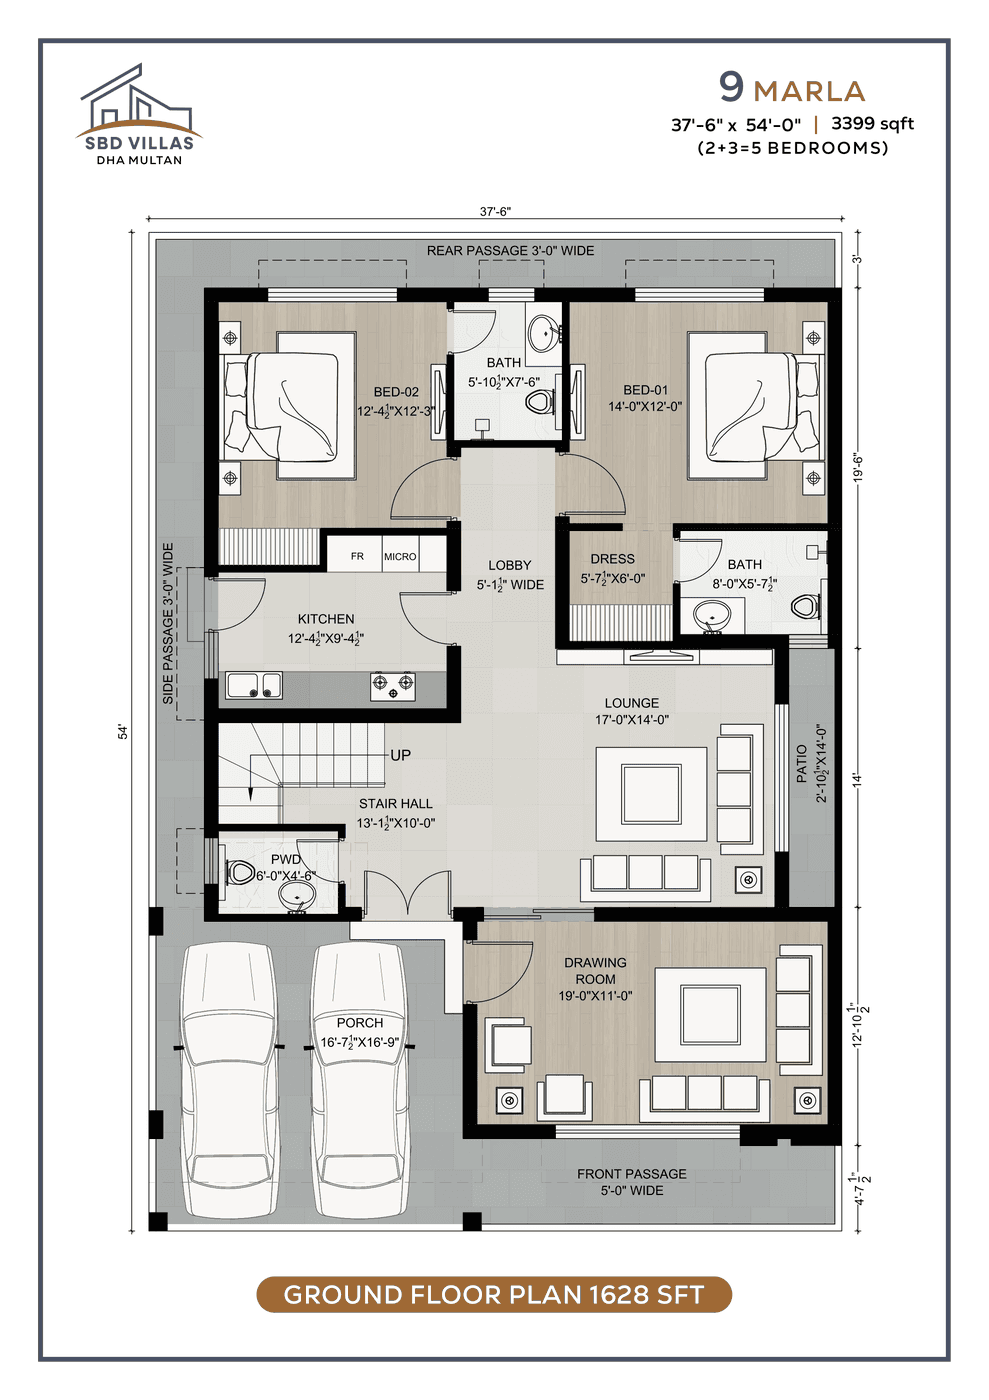
Ground Floor Plan
Expansive ground floor offering a 2-car porch, 19'-0" × 11'-0" formal drawing room, central 17'-0" × 14'-0" family lounge with side patio, full kitchen, stair hall, and 2 en-suite bedrooms.
With Dress (5'-7½" × 6'-0") & Bath (8'-0" × 5'-7½")
Built-in wardrobe & Bath (5'-10½" × 7'-6")
Opens to 2'-10½" × 14'-0" side daylight patio
Panoramic front window overlooking lawn
Dedicated Fridge & Microwave alcoves
Independent stair lobby & guest powder room
Side-by-side parking for 2 vehicles
All-around ventilation & service corridor
Key Spatial Highlights
- 2 Ground-Floor Bedrooms (14'-0" × 12'-0" & 12'-4½" × 12'-3") with Attached Baths
- Grand Family Lounge (17'-0" × 14'-0") with 14'-0" Long Daylight Patio
- Formal Drawing Room (19'-0" × 11'-0"), Stair Hall & Guest Powder Room
- Chef's Kitchen (12'-4½" × 9'-4½") & 2-Car Porch (16'-7½" × 16'-9")
Ground Floor Plan
1,628 SFT- 2 Ground-Floor Bedrooms (14'-0" × 12'-0" & 12'-4½" × 12'-3") with Attached Baths
- Grand Family Lounge (17'-0" × 14'-0") with 14'-0" Long Daylight Patio
- Formal Drawing Room (19'-0" × 11'-0"), Stair Hall & Guest Powder Room
- Chef's Kitchen (12'-4½" × 9'-4½") & 2-Car Porch (16'-7½" × 16'-9")
First Floor Plan
1,475 SFT- Royal Front Master Suite (18'-4½" × 11'-0") with Dress (6' × 8'-4½") & Jacuzzi Bath (8' × 10'-4½")
- 2 Additional Upper Bedrooms (14'-0" × 12'-0" & 12'-4½" × 12'-3") with En-Suite Baths
- Upper Lounge (17'-0" × 14'-0"), Covered Terrace (12'-9" × 9'-0") & Twin Front Balconies
Mumty Floor Plan
296 SFT- Mumty Store / Lobby (12'-4½" × 10'-0") + Dedicated Room (8'-0" × 9'-0")
- Attached Rooftop Bath (7'-0" × 4'-6") & 850-Gallon O.H.W.T (7'-6" × 6'-6")
- Expansive Front & Rear Open Roof Terraces
Calculate Your 9 Marla Villa Installment Plan
Adjust your down payment percentage, plot placement category (Standard vs. Corner/Boulevard/Park Facing +10%), and installment duration to estimate your monthly schedule.
9 Marla Executive Villa
PKR 40,000,000
(PKR 4.00 Crore)
Estimated Monthly Installment (36 Months)
PKR 833,333 / Month
Signature Finishes & Engineering Inside Every Villa
Nawaz Group of Companies builds each SBD Villa to uncompromising A+ turnkey standards — combining natural stone elevations with imported porcelain flooring and smart home readiness.
Travertine & Slate Stone Elevation
Signature modern facade clad in natural travertine marble, dark architectural slate, CNC-cut louvers, and warm up-down LED wall sconces.
AAA-Grade Imported Porcelain & Wood Tiles
Large-format Spanish/Italian glazed porcelain flooring in drawing and lounge spaces paired with warm wood-grain plank tiles in all bedrooms.
Designer Modular Kitchens
High-gloss UV & tactile matte cabinetry, stain-resistant quartz countertops, integrated hood/hob provisions, and dedicated refrigerator/microwave niches.
Luxury Sanitary & Spa Fittings
Imported Grohe / Porta sanitary ware, concealed flush tanks, backlit vanity mirrors, tempered glass shower cubicles, and Jacuzzi in 9-Marla Master Suite.
Double-Glazed Daylight Windows & Patios
Heavy-gauge anodized aluminum windows with sound-insulating glass, open-to-sky (O.T.S) ventilation courtyards, and glass-railed panoramic terraces.
A+ Earthquake-Resistant Structure
Soil-tested reinforced concrete frame structure, multi-layer bitumen damp-proof course (DPC), anti-termite treatment, and rooftop thermal insulation.
Smart Wiring & Concealed HVAC
Fire-retardant pure copper cabling, pre-installed split inverter AC copper piping & drainage, fiber-optic readiness, and hybrid solar inverter provision.
850-Gallon O.H.W.T & Pressure System
Dedicated overhead water tank on the Mumty floor, underground RCC water reservoir, PPR-C hot/cold plumbing lines, and automated pressure booster pump.
World-Class Community Amenities & Lifestyle
80'-0" Wide Main Boulevard
Grand signal-free main boulevard lined with date palms, designer streetlamps, and spacious 40-foot carpeted residential avenues across Block A & B.
25.78 Kanals Lush Green Parks
Dedicated central family parks in both Block A and Block B featuring landscaped lawns, botanical walking trails, gazebos, and children's play areas.
4.81 Kanal Grand Jamia Mosque
Monumental contemporary mosque designed with tranquil courtyard architecture, air-conditioned prayer halls, and ablution facilities.
2.40 Kanal Executive Club House
Exclusive residents-only community club featuring a modern fitness center, indoor sports lounge, coffee bar, and private family event hall.
24/7 Armed DHA Multan Security
Three-tier security infrastructure with e-tag vehicular entry, boundary wall patrolling, and round-the-clock HD CCTV monitoring.
100% Underground Electrification
Completely underground power distribution, fiber-optic communication ducts, modern sewerage treatment, and uninterrupted utility supply.
Have Questions About the 9 Marla Executive Villa?
Request a call back from our property advisor to discuss unit availability, 36-month payment plan details, or to schedule a private visit in DHA Multan.
Office: Ritz Arcade, 1st Floor, Nawaz Group of Companies, DHA Multan
Direct Helpline: +92 307 0100100
Request a Call Back
Inquiry for 9 Marla Executive Villa (37'-6" × 54'-0")